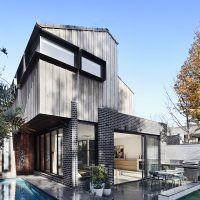
The Home Extension Process: What to Expect from Design to Completion
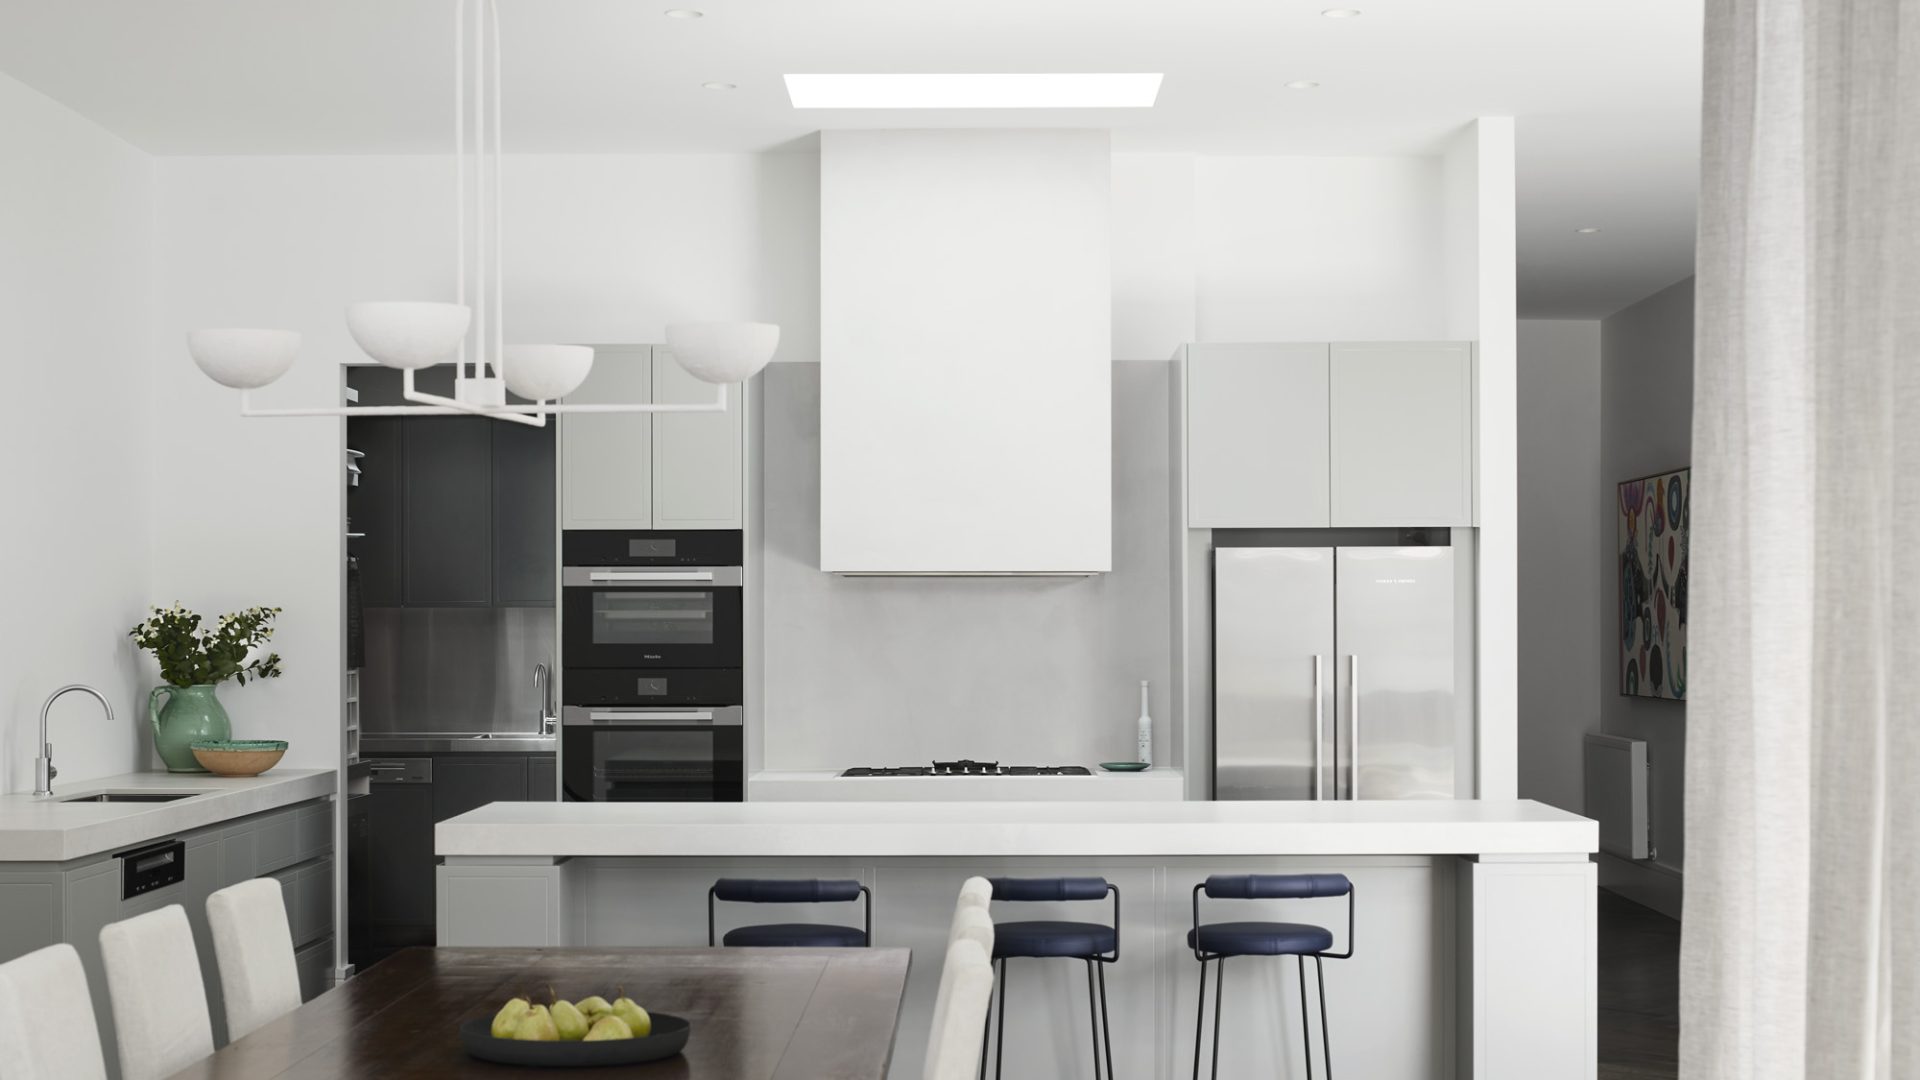
A well-planned home extension can transform the way your family lives — more space, better light, a stronger connection between indoors and out. But the process involves more stages than most Melbourne homeowners expect, and understanding each one makes for a significantly better experience.
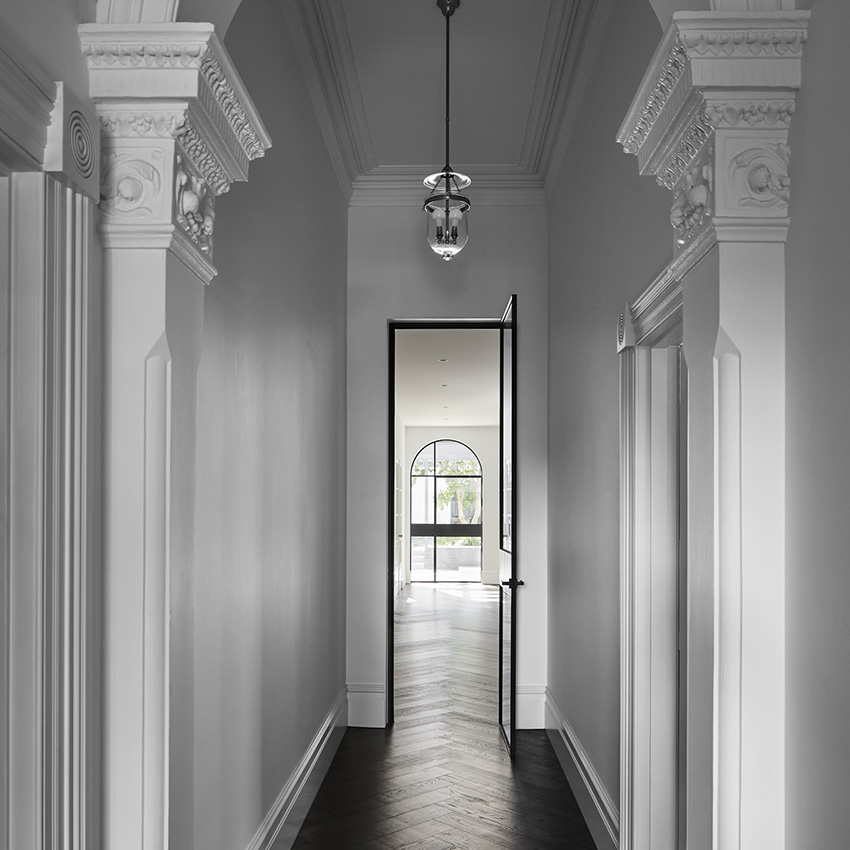
1. Design and planning
Every successful home extension begins before anyone picks up a tool. This is where you define your goals, your budget and your lifestyle needs, and explore how new spaces will connect architecturally and functionally with what already exists. Natural light, flow, orientation, and site constraints all shape the design. Time invested here prevents costly changes during construction.
2. Planning and building permits
Most home extensions in Melbourne require a building permit, and many also require a planning permit — particularly in heritage overlay areas or within councils with specific overlay controls. Boroondara, Stonnington and Whitehorse councils each have their own requirements, and approval timelines vary. We manage the permit process for every project we build, coordinating directly with your architect and council.
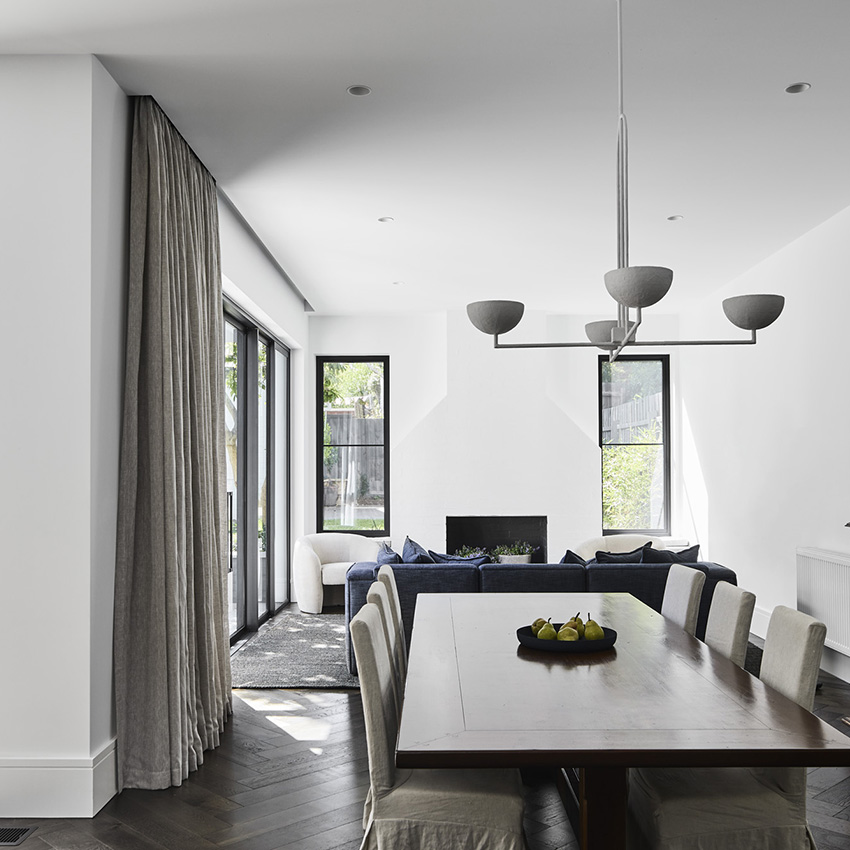
3. Pre-construction
With permits in place, the project moves into pre-construction: selections are finalised, subcontractors are confirmed and the site is prepared. Thorough pre-construction planning means fewer disruptions once work begins and a smoother programme throughout.
4. Construction
Construction is where the extension takes shape. Depending on scope, this may involve demolition, structural alterations, excavation and the creation of new living spaces. The quality of your builder’s site management — coordinating trades, managing programme and maintaining quality control — determines whether the finished extension reflects the design intent.
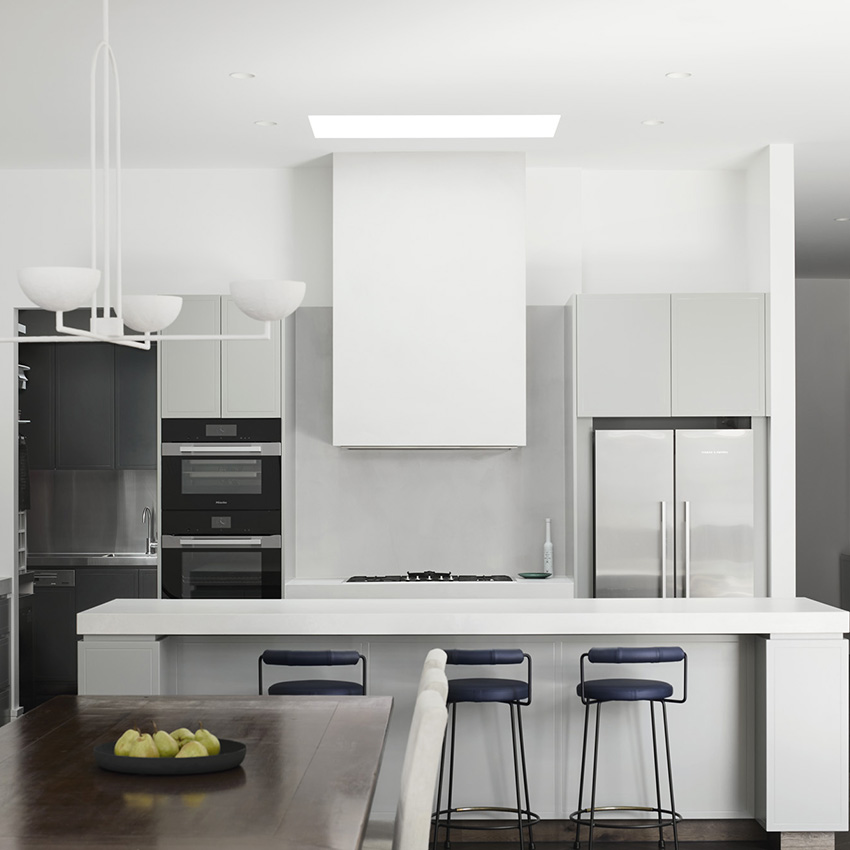
5. Completion and handover
Final inspections confirm the project meets the required standard. You walk through the finished extension before handover — and then you get to start living in it.
How long does a home extension take in Melbourne?
A rear ground-floor extension typically takes 16–26 weeks in construction, plus 3–6 months for design and approvals.
A second-storey addition may run 6–12 months from concept to handover. Timelines depend on council, site conditions and scope.