HAWTHORN EAST
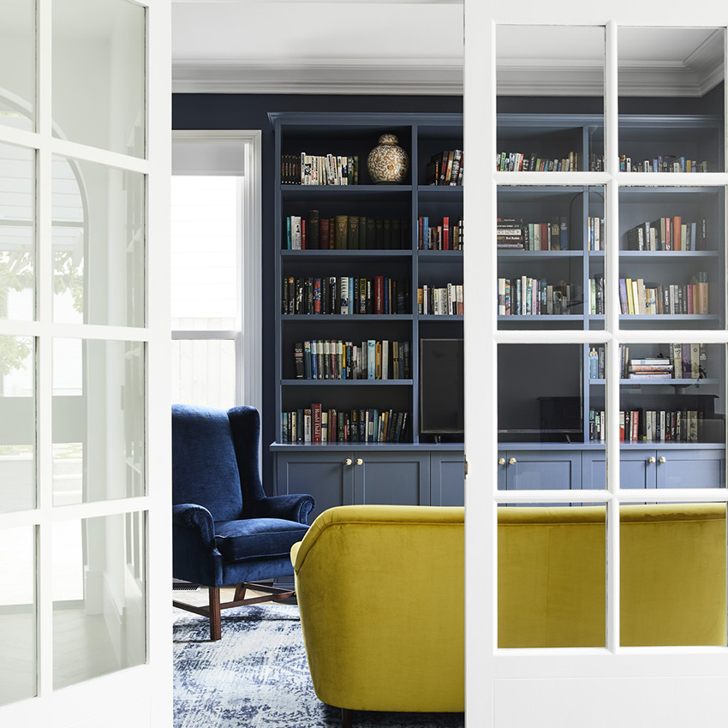
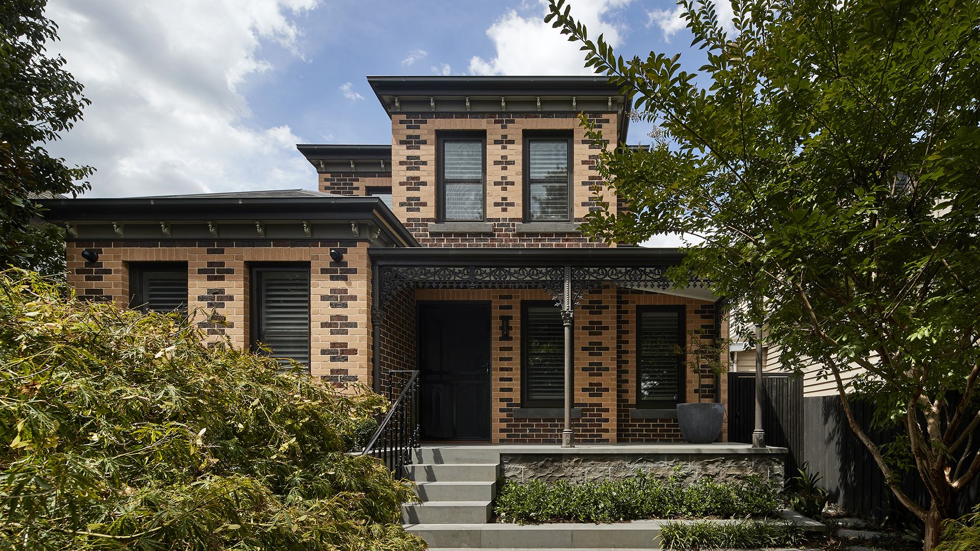
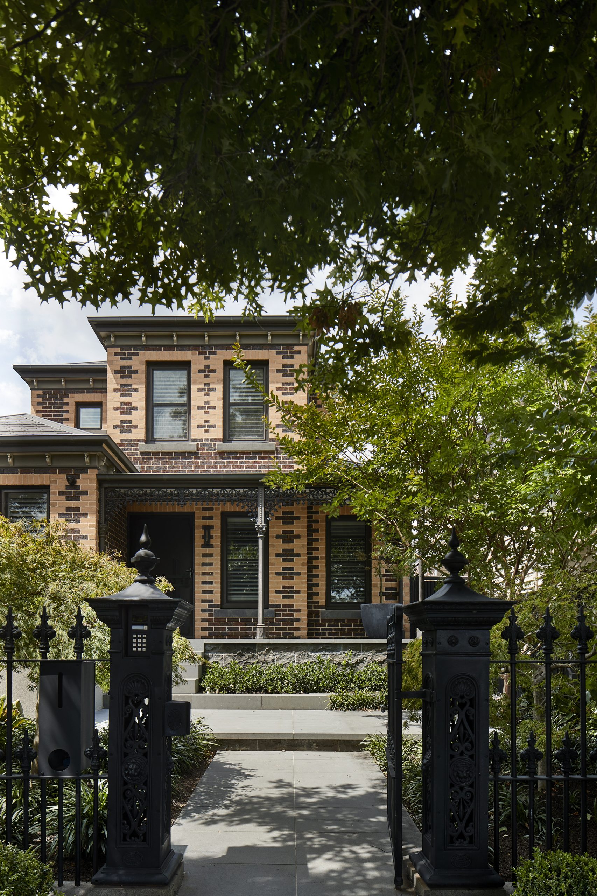
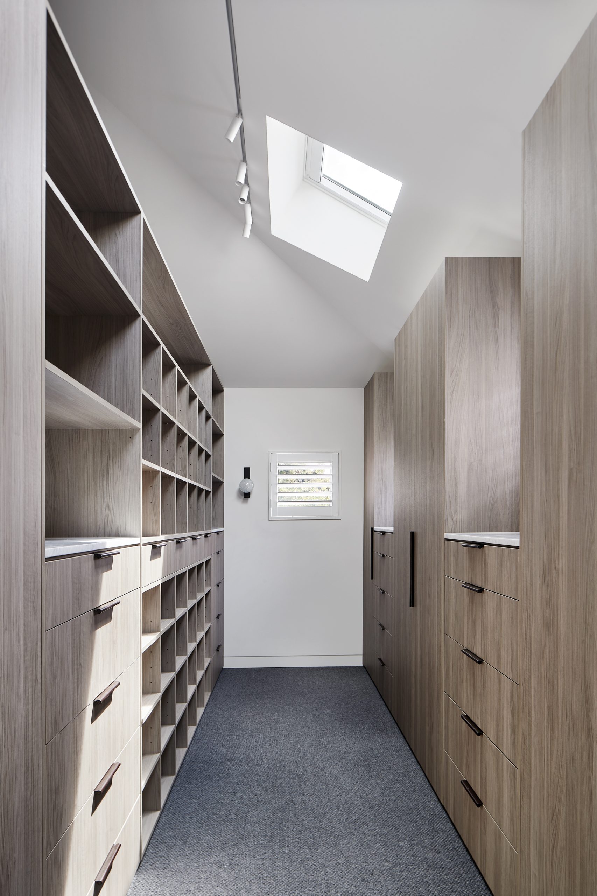
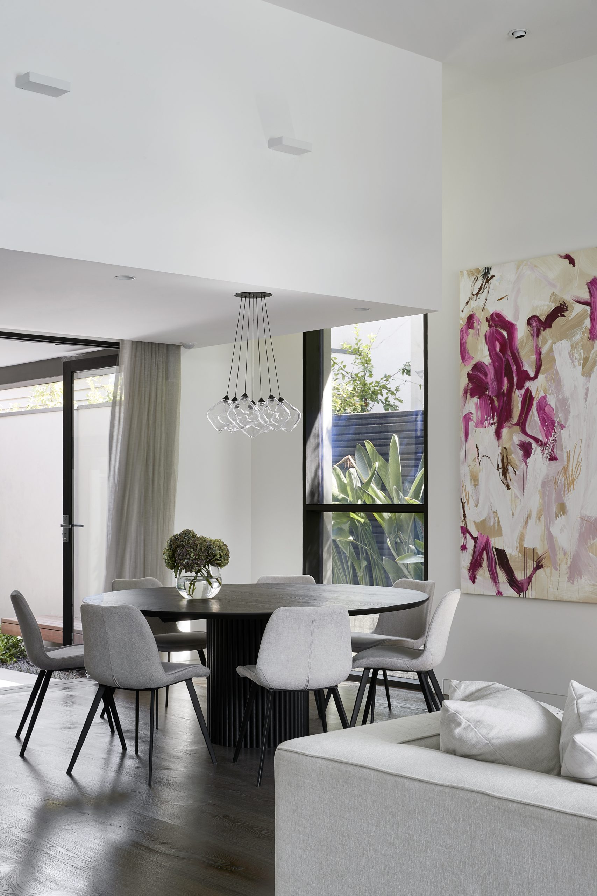
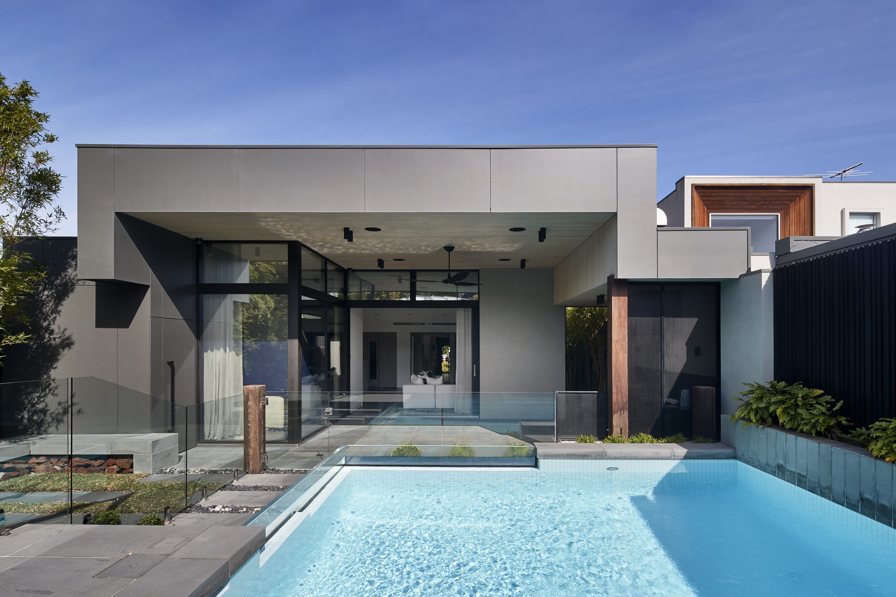
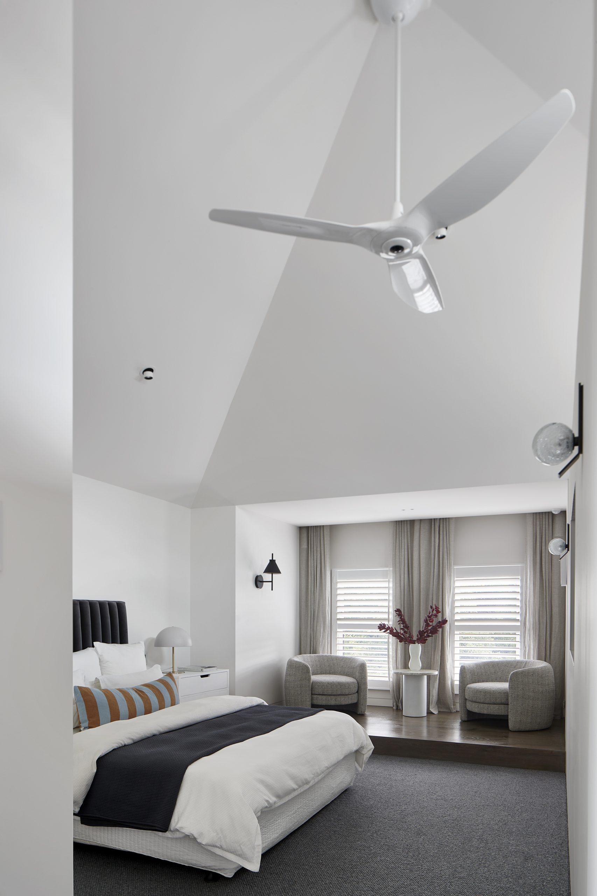
A sophisticated renovation and rear extension in Hawthorn East, designed to balance the warmth of a family home with the refinement of contemporary architectural living.
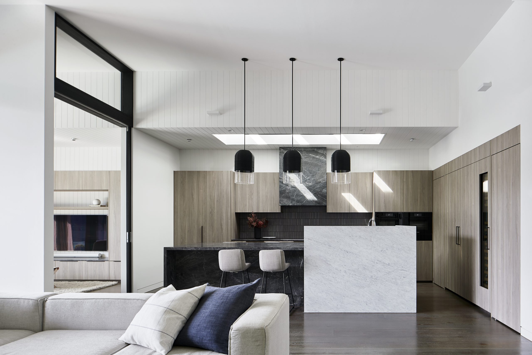
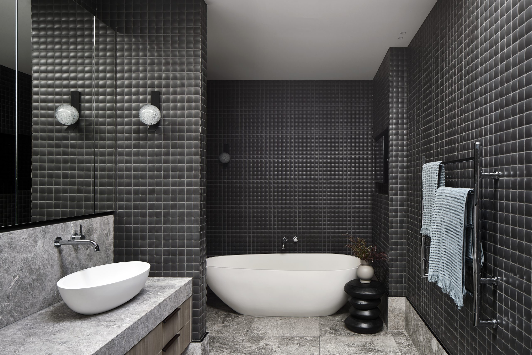
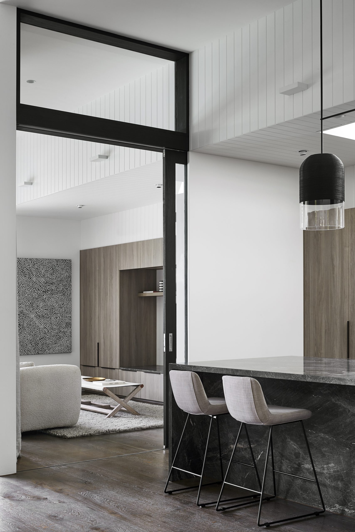
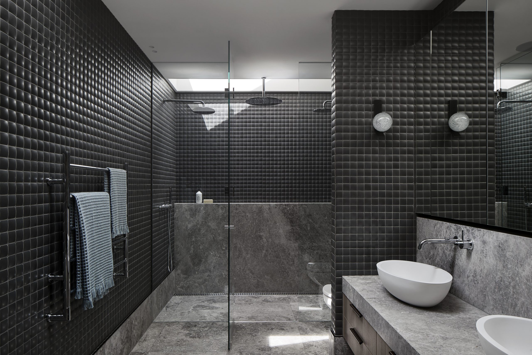
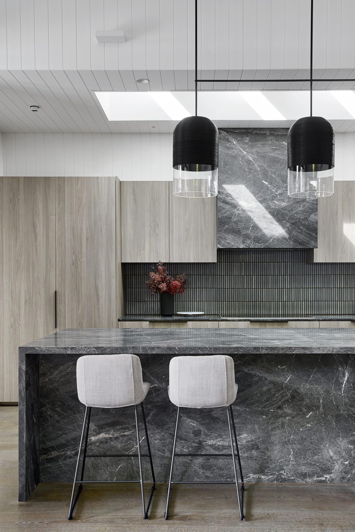
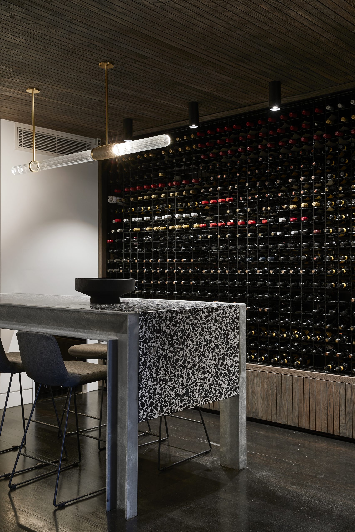
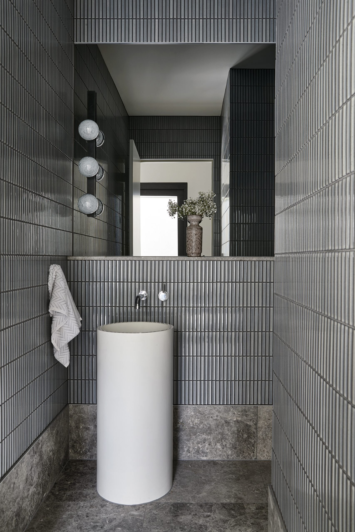
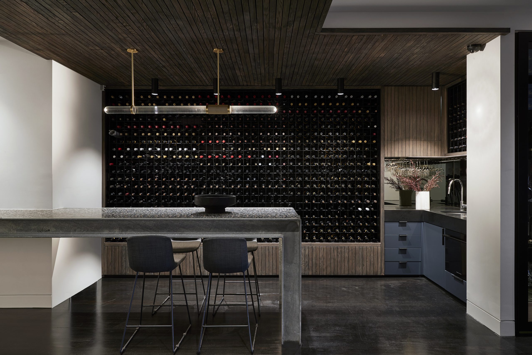
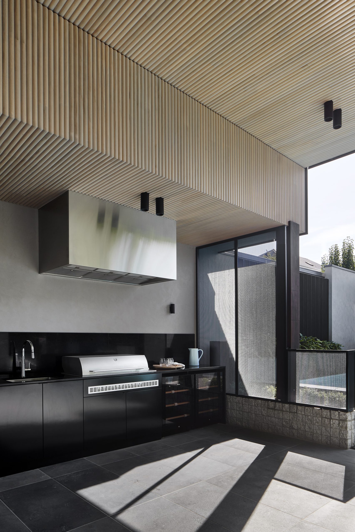
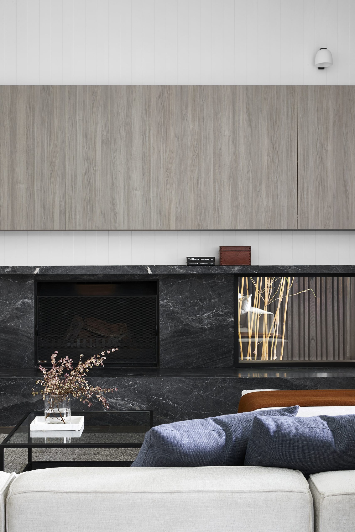
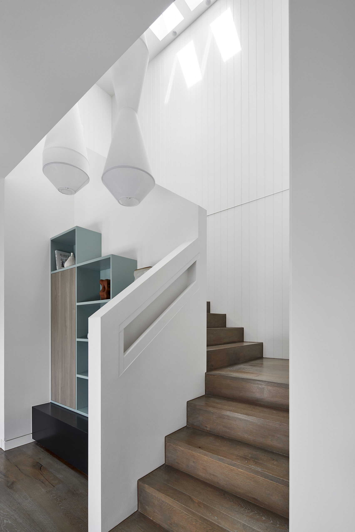
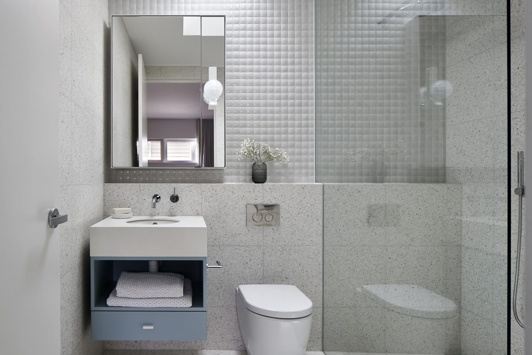
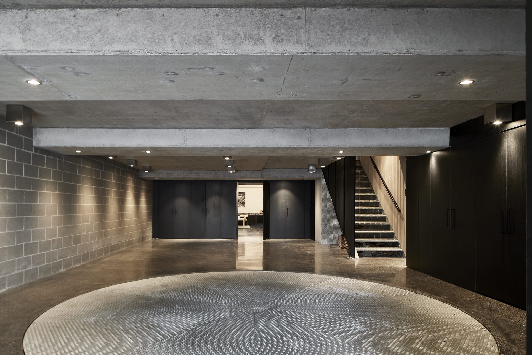
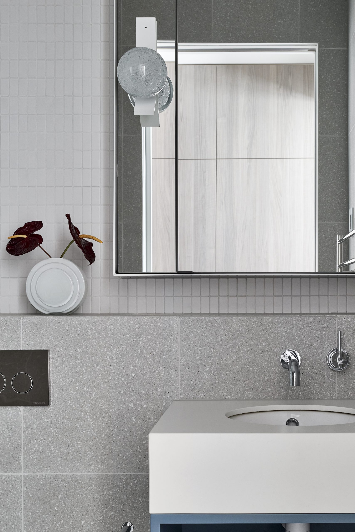
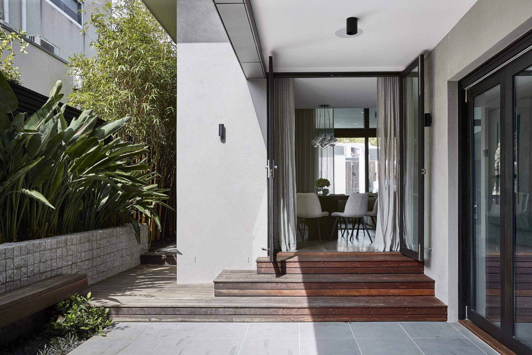
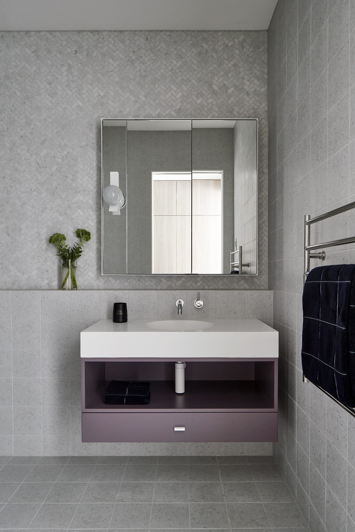
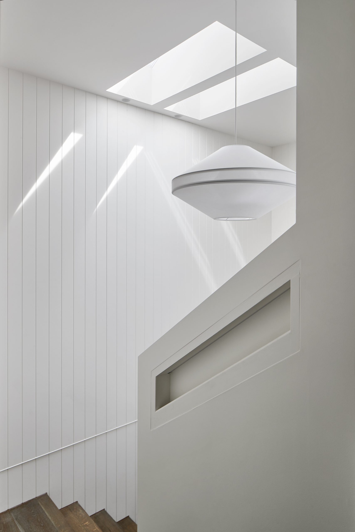
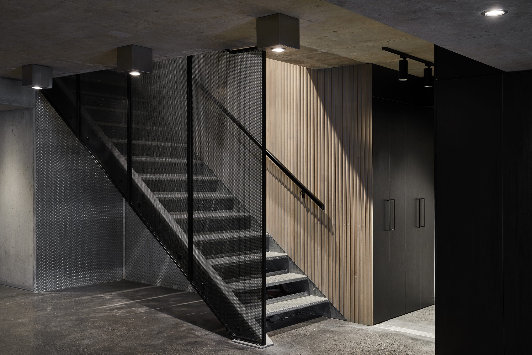
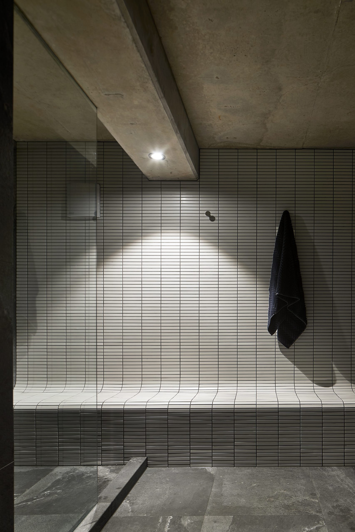
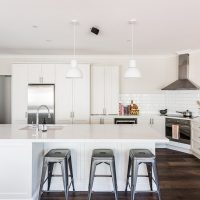
High ceilings and an expansive open-plan kitchen and living area flow directly to the alfresco and pool, creating an effortless indoor-outdoor connection. A purpose-built basement level introduces a turntable garage, wine cellar and concealed entertaining den — a layer of considered hospitality that sits quietly beneath the calm of the main living spaces. Dark feature tiles in the bathrooms provide depth and contrast against the light-filled interiors.
Architecture: Mode Building Design
Interior Design: Cassandra Dillon
Photography: Shannon McGrath
GET IN TOUCH
Tell us about your project.