HAWTHORN
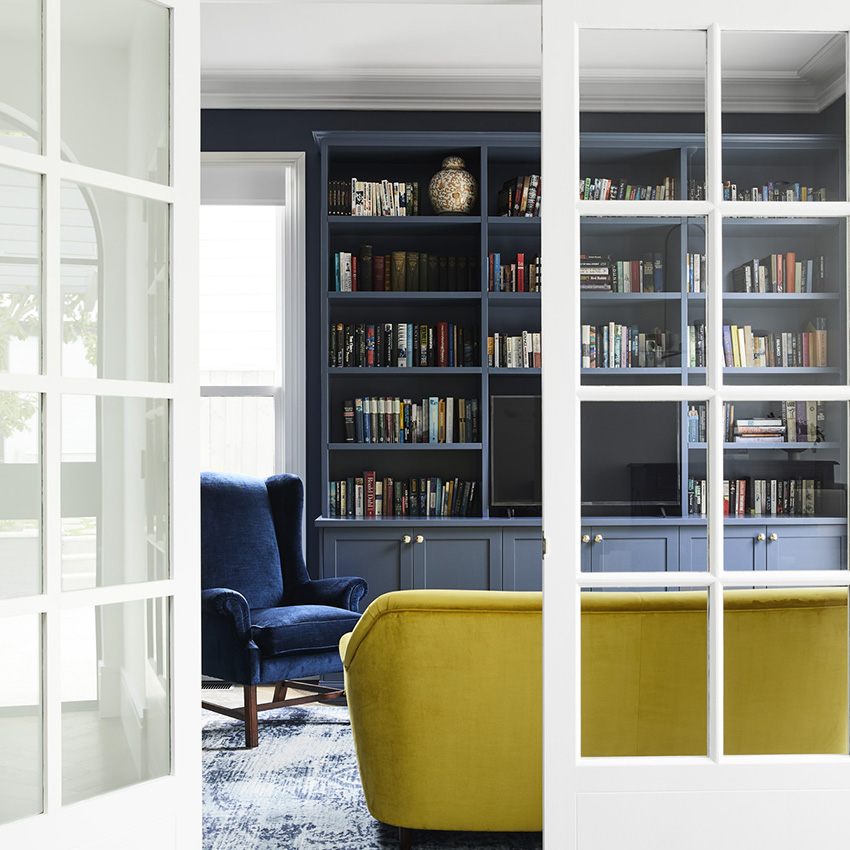
A contemporary architectural family home in Hawthorn, designed to bring warmth, liveability and refined modern living together under one roof.
Light-filled interiors centre around an open kitchen and living space that flows seamlessly to the outdoor entertaining area and pool — a connection that makes the home feel larger than its footprint and genuinely suited to the way the family lives. Bold dark joinery paired with warm timber detailing runs throughout, bringing sophistication and depth without sacrificing the everyday comfort a family home demands.
Beneath the main living spaces, a dedicated basement retreat introduces a bar, entertaining area and private office, a considered layer of versatility that keeps the ground floor calm and uncluttered, while giving the home genuine capacity for both work and leisure.
Architecture: Milenko Podnar
Interior Design: Resident Avenue
Photography: Shannon McGrath


GET IN TOUCH
Tell us about your project.