HAWTHORN EAST
A full renovation and rear extension of a Victorian home in Hawthorn East, designed to honour the original character while introducing generous, light-filled spaces for contemporary family living.
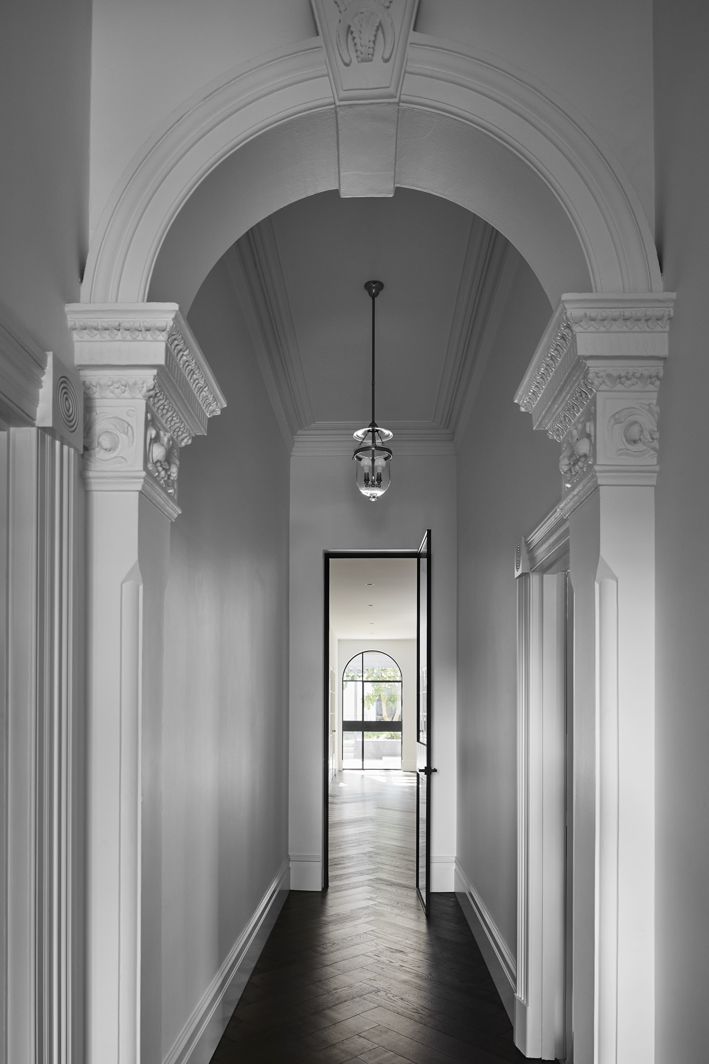
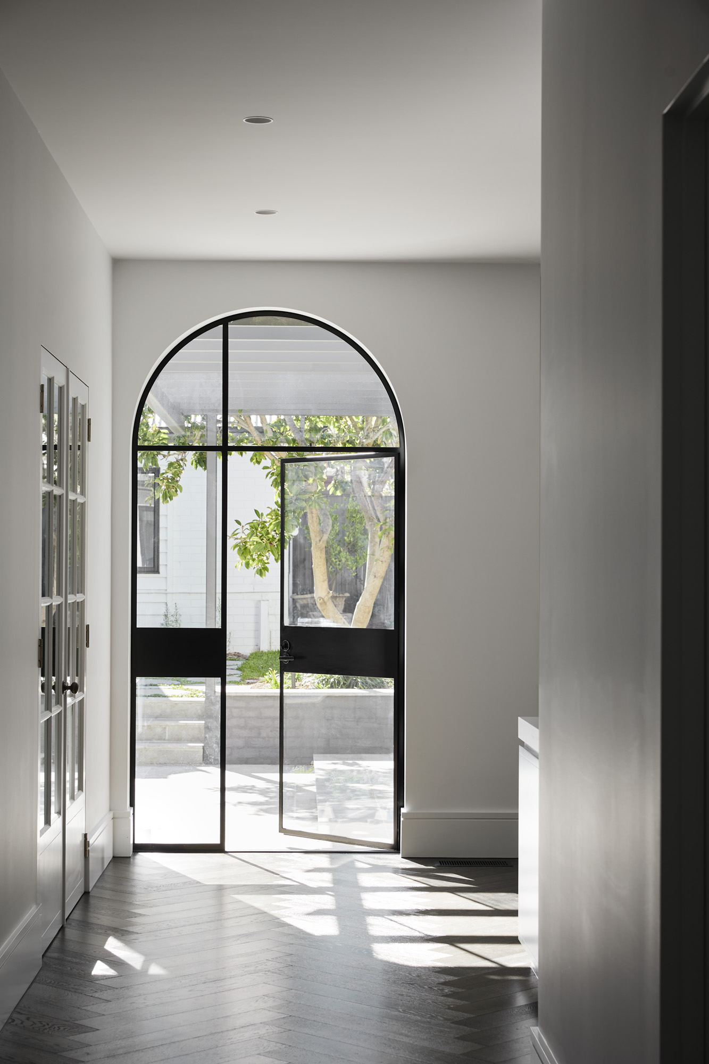
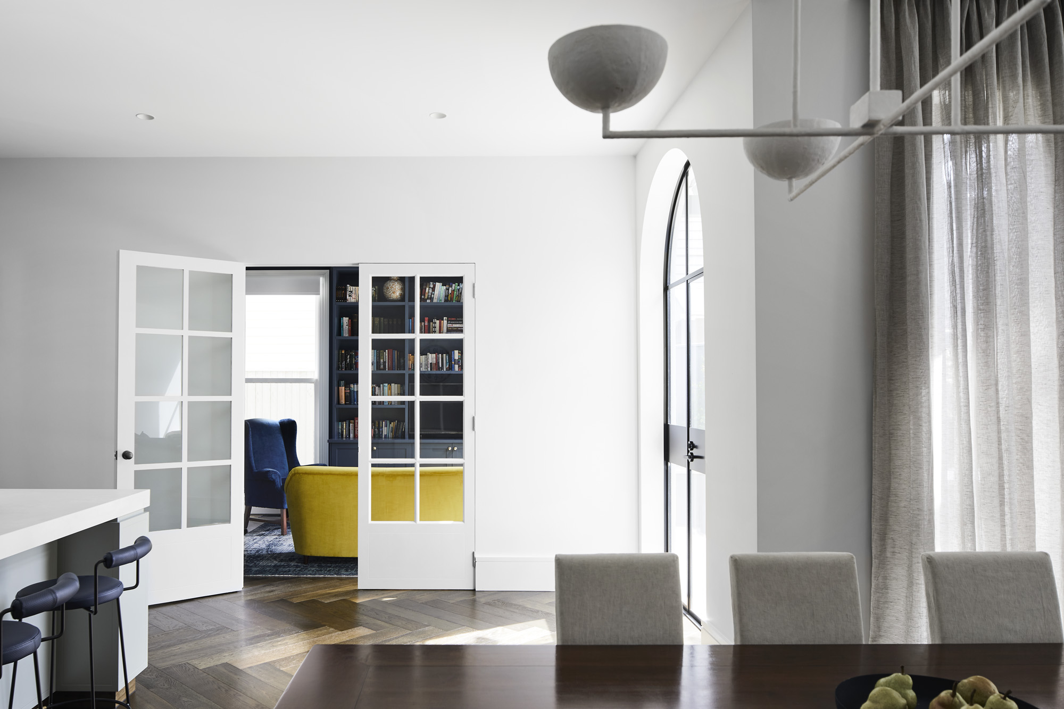
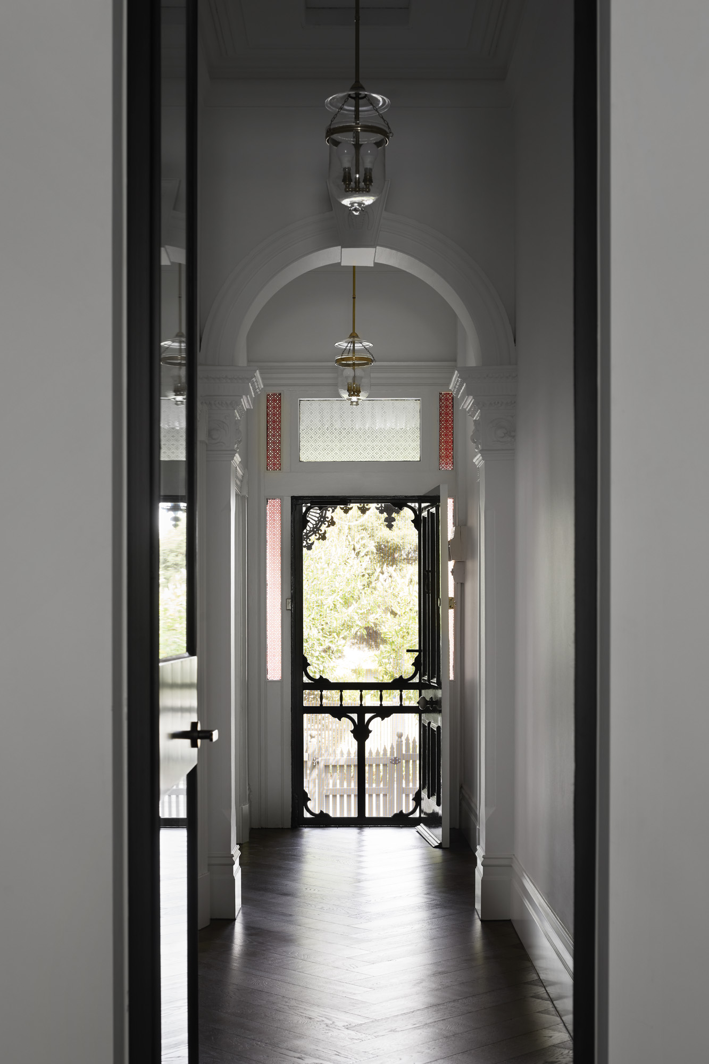
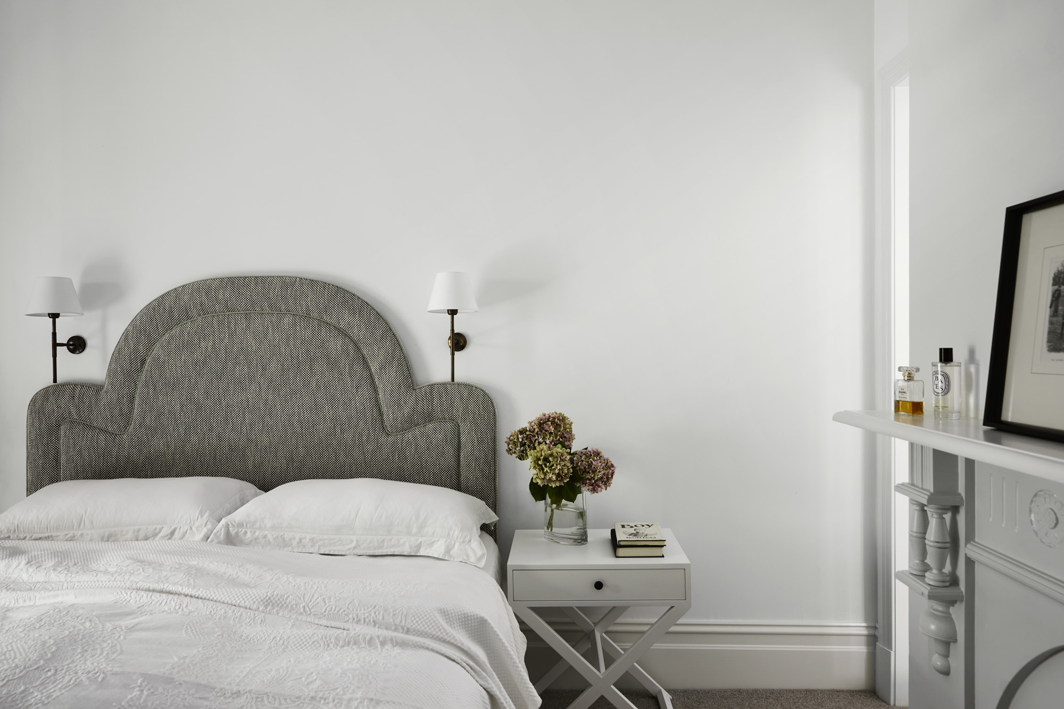
Ornate decorative plasterwork, soaring ceilings and an arched entry hall have been immaculately restored. Dark herringbone timber floors run throughout, connecting the heritage rooms at the front to the new spaces beyond — the transition marked by a steel-framed arched door that quietly echoes the original arch above it.
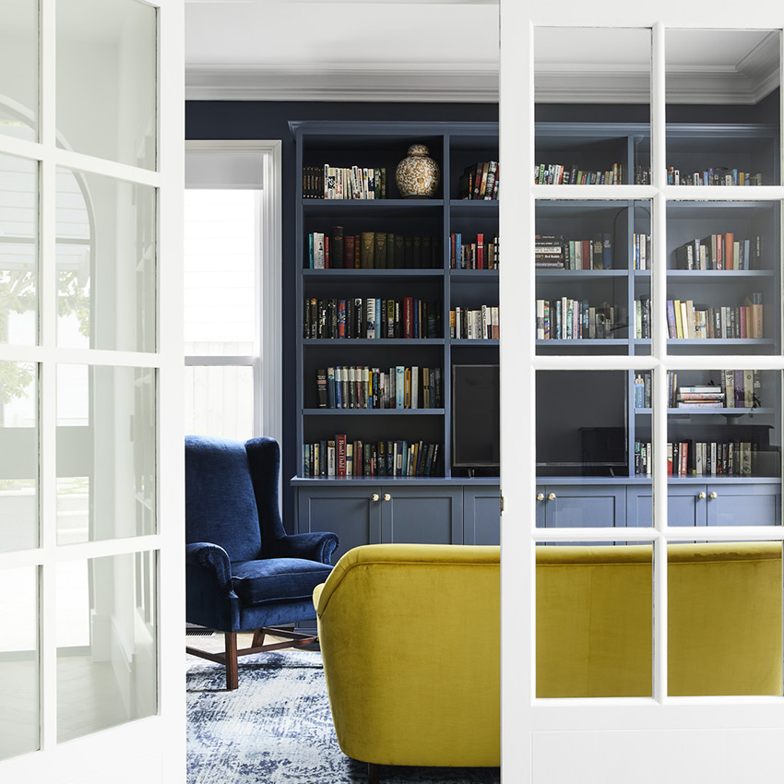
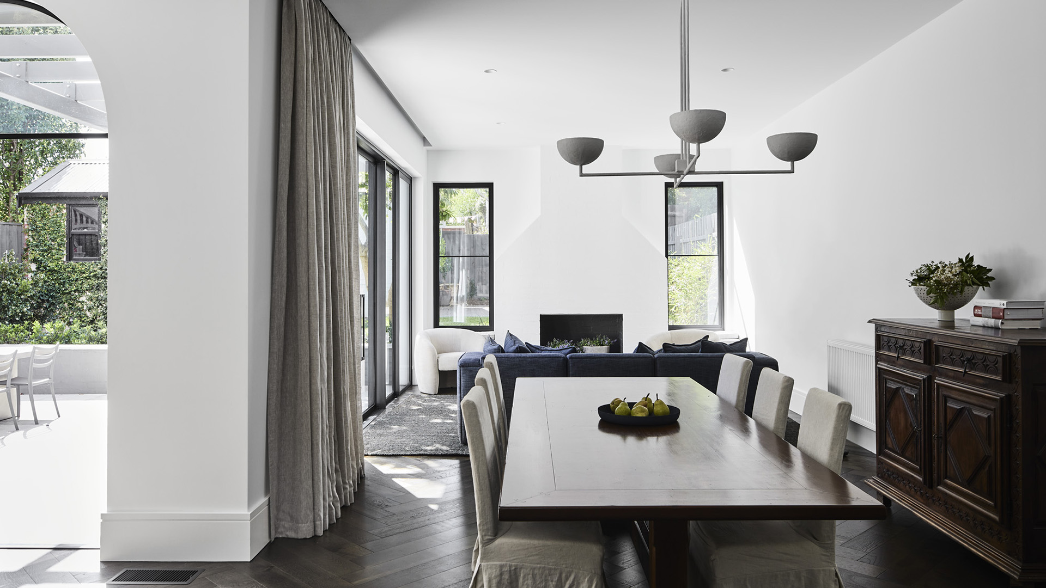
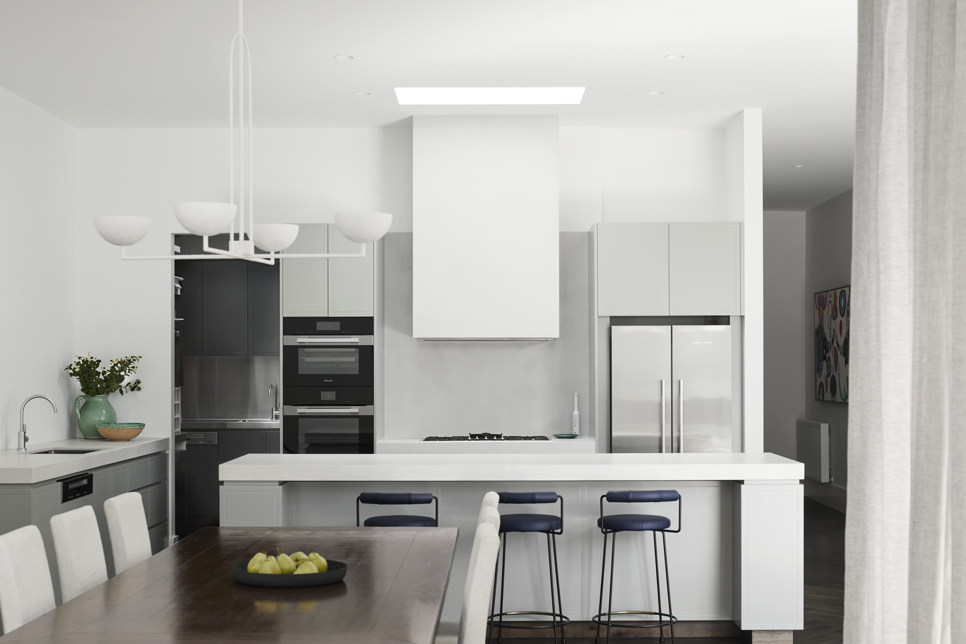
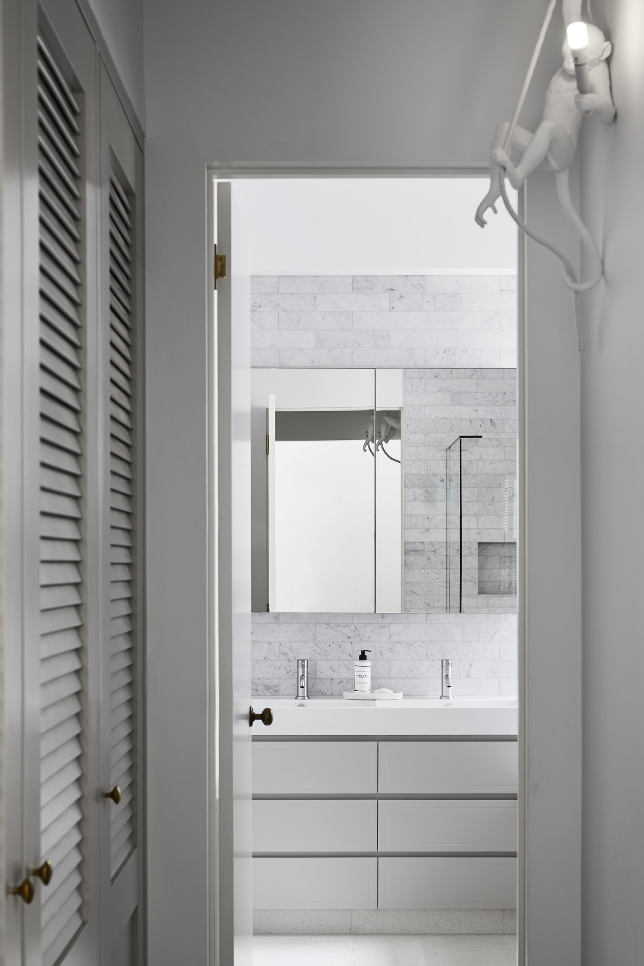
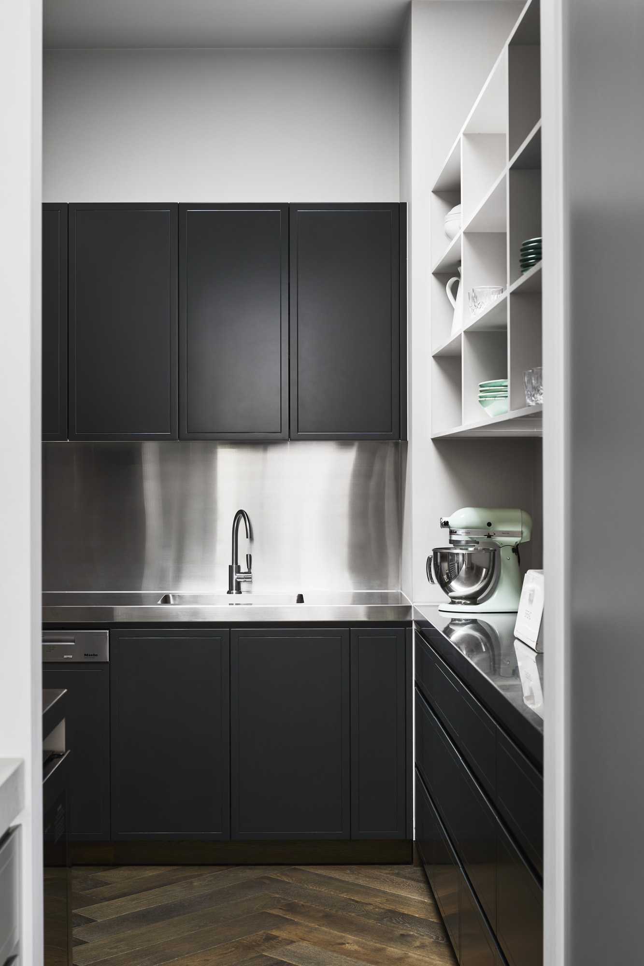
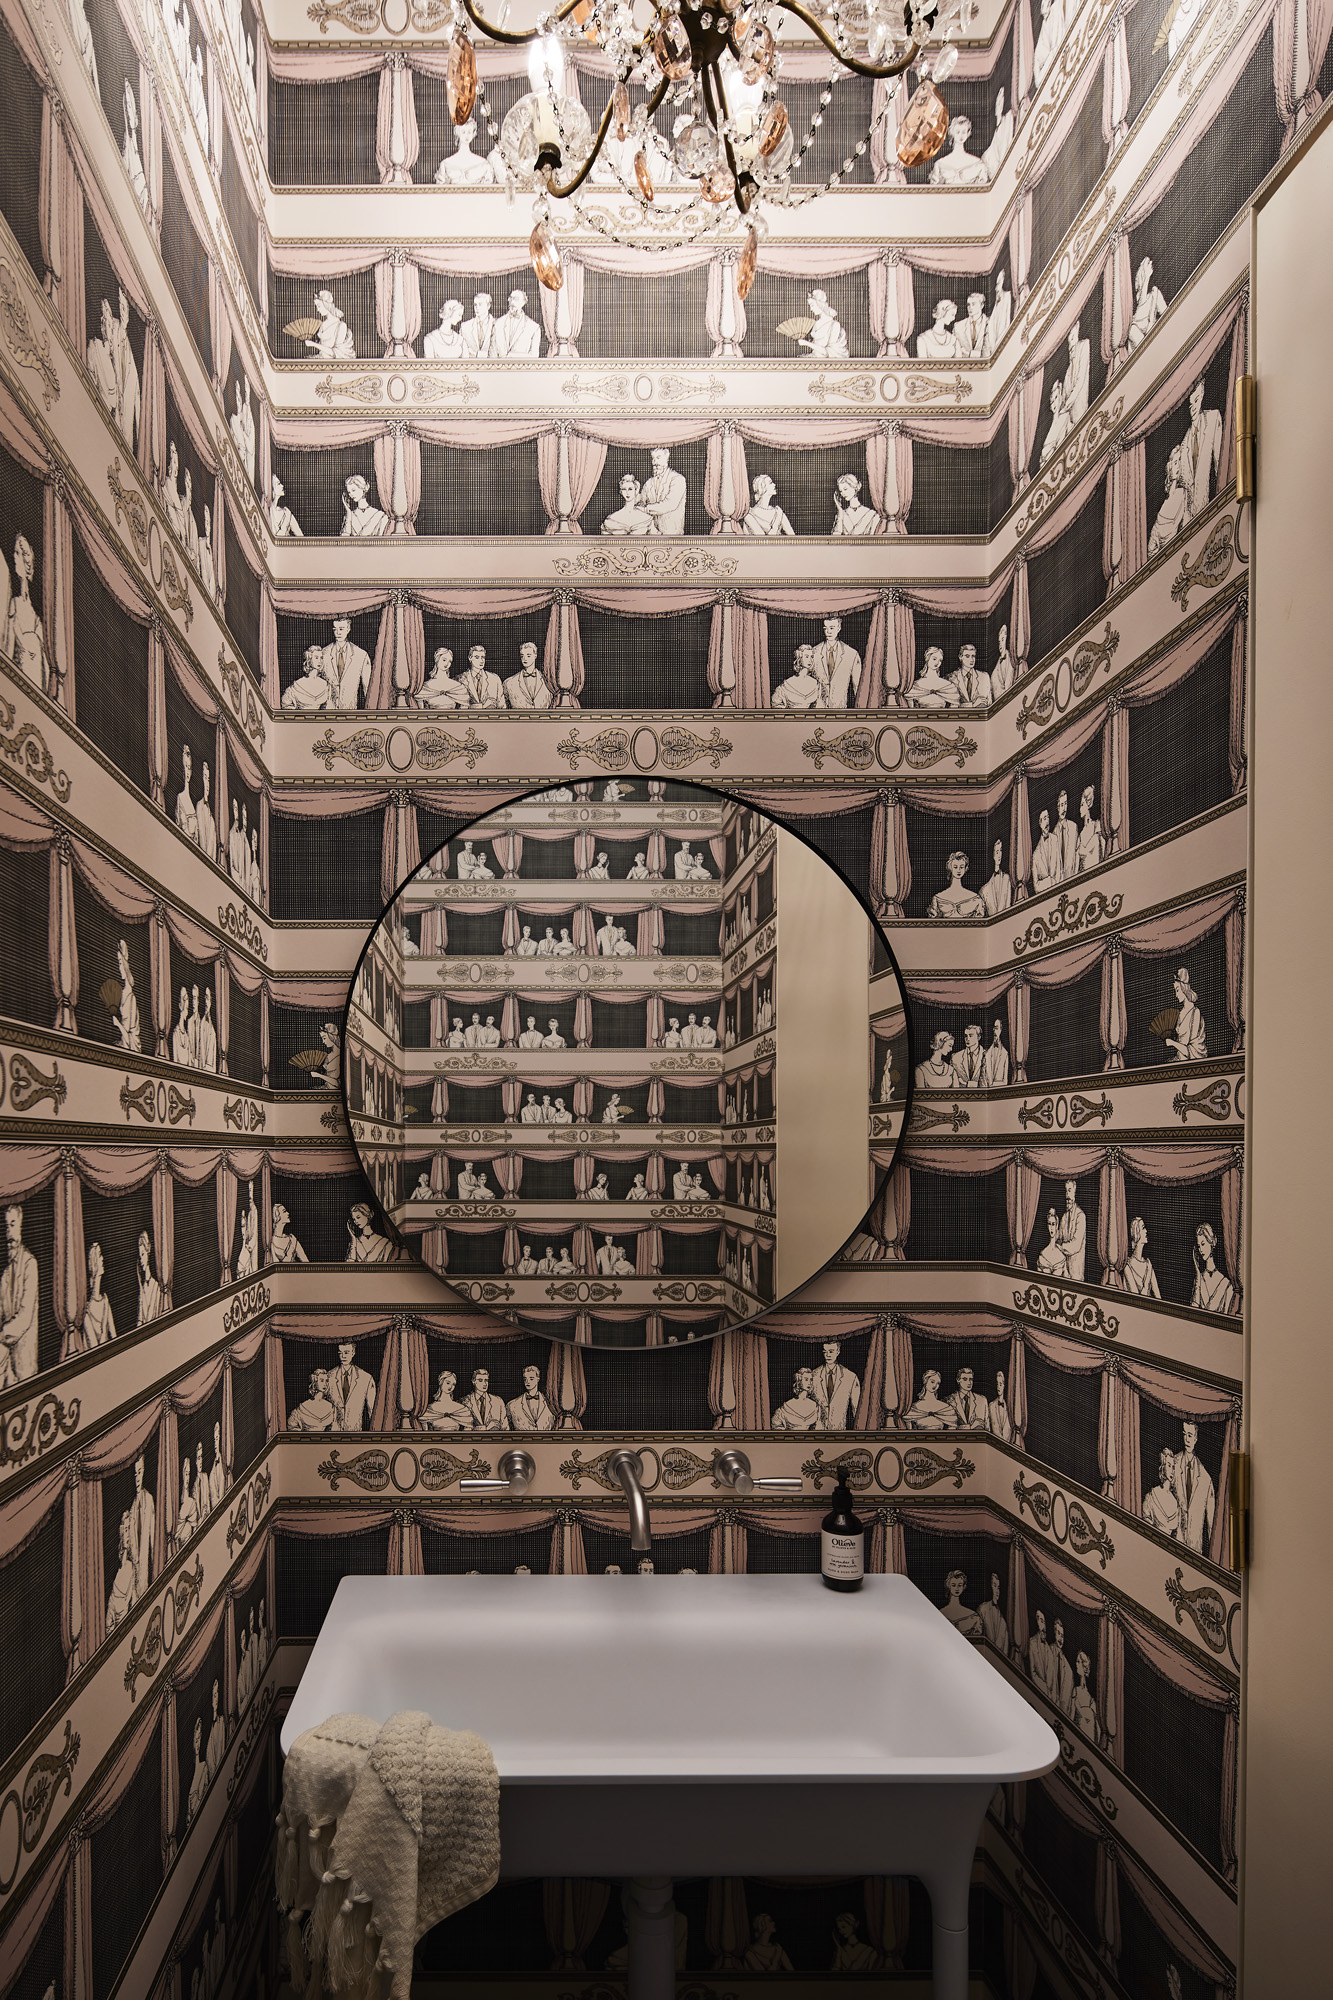
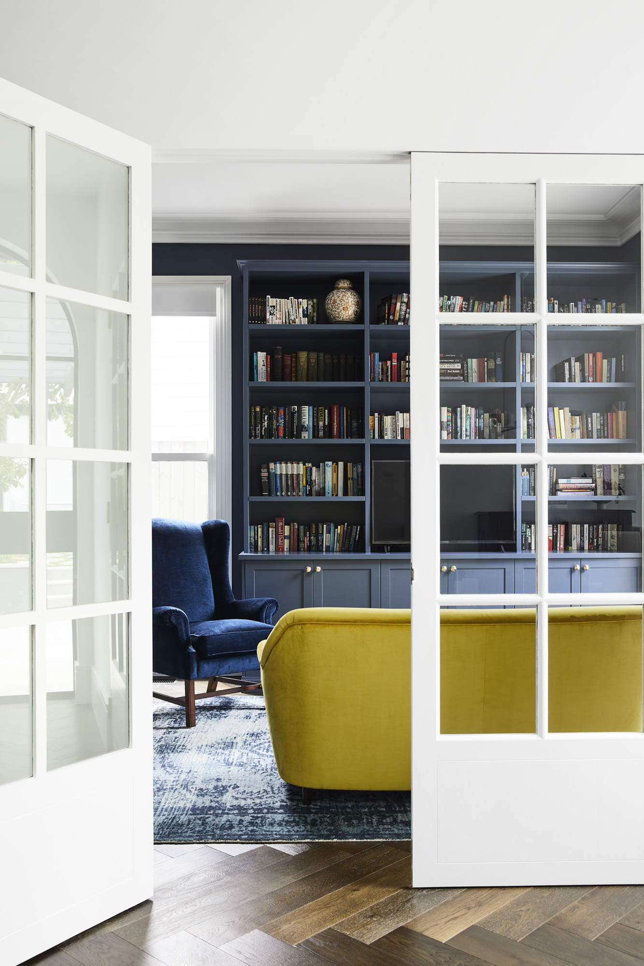
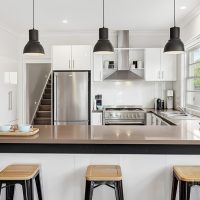
The extension opens into a calm living and dining area anchored by full-height glazing with a large-island kitchen and fully fitted butler’s pantry keeping the main spaces composed. The home’s personality surfaces in the details: a powder room papered floor-to-ceiling in a dramatic opera house print, a deep navy library with floor-to-ceiling built-in shelving, and bathrooms finished in marble. Every room holds something worth looking at twice.
Interior Design: Studio Stamp
Photography: Sharyn Cairns
GET IN TOUCH
Tell us about your project.